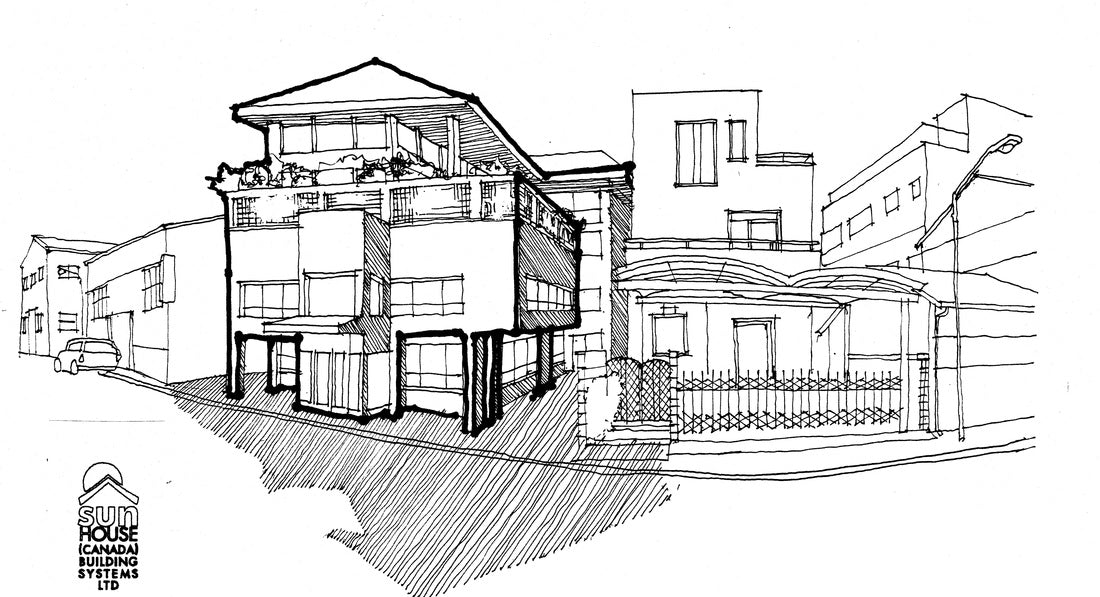
Medical Clinic Proposal
An international concept proposal for a four-story medical clinic and physician's residence in Nagoya, Japan. Designed for Sunhouse Canada Building...
Read more
ARCHITECTURE
Commercial spaces designed to balance identity, function, and experience, creating environments that serve both the people who use them and the businesses they support.
An international concept proposal for a four-story medical clinic and physician's residence in Nagoya, Japan. Designed for Sunhouse Canada Building...
Read more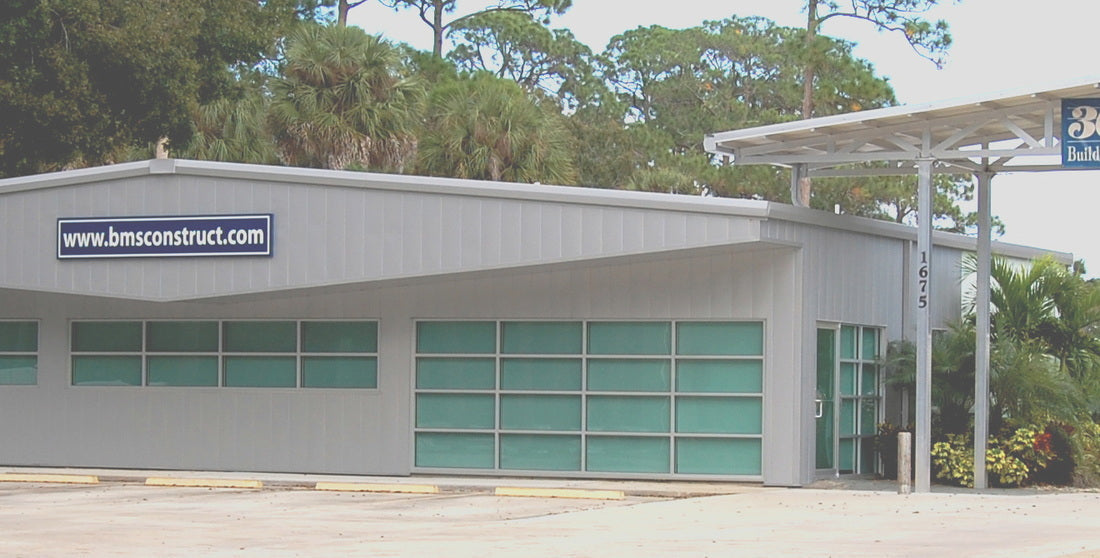
A contemporary façade renovation for the headquarters of Building Management Systems, Inc. in Melbourne, Florida. The project transformed an existi...
Read more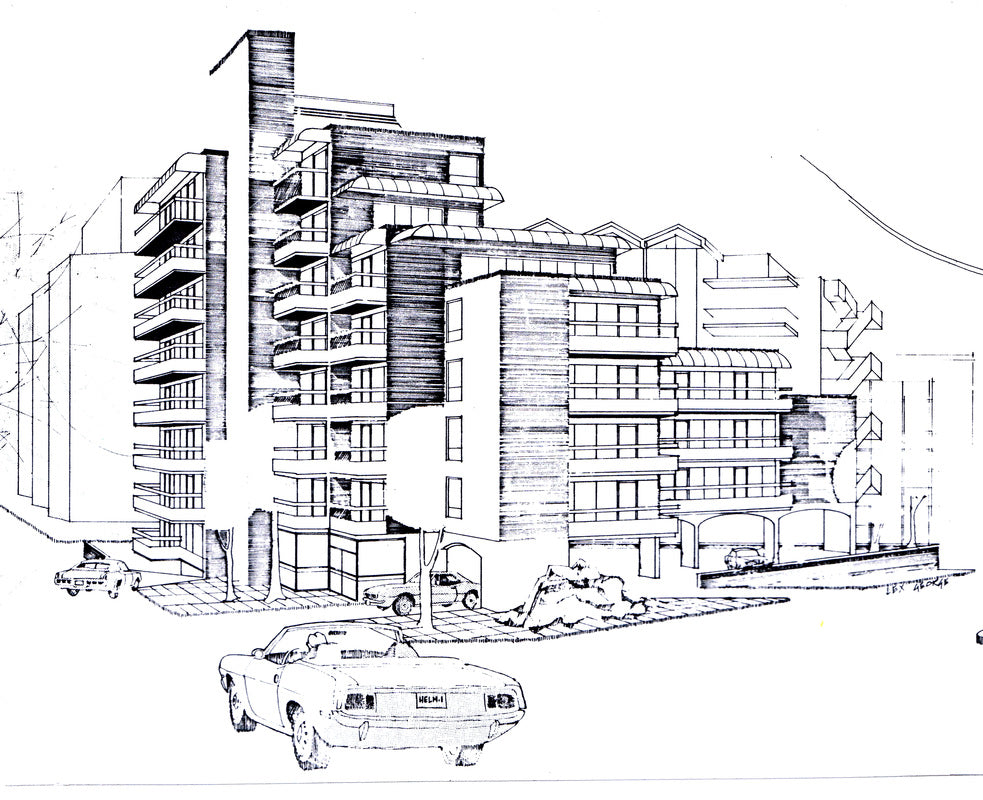
A conceptual 60-suite apartment hotel designed for long-term government contractors and business travelers in Victoria, British Columbia. Developed...
Read more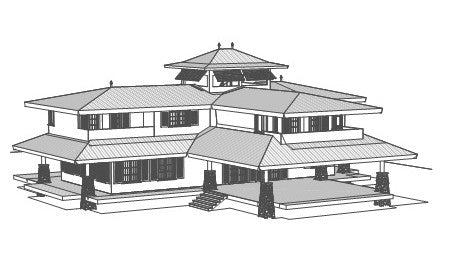
A boutique bed and breakfast concept designed for Maui, Hawaii, featuring four guest suites, shared dining and lounge spaces, and architecture insp...
Read more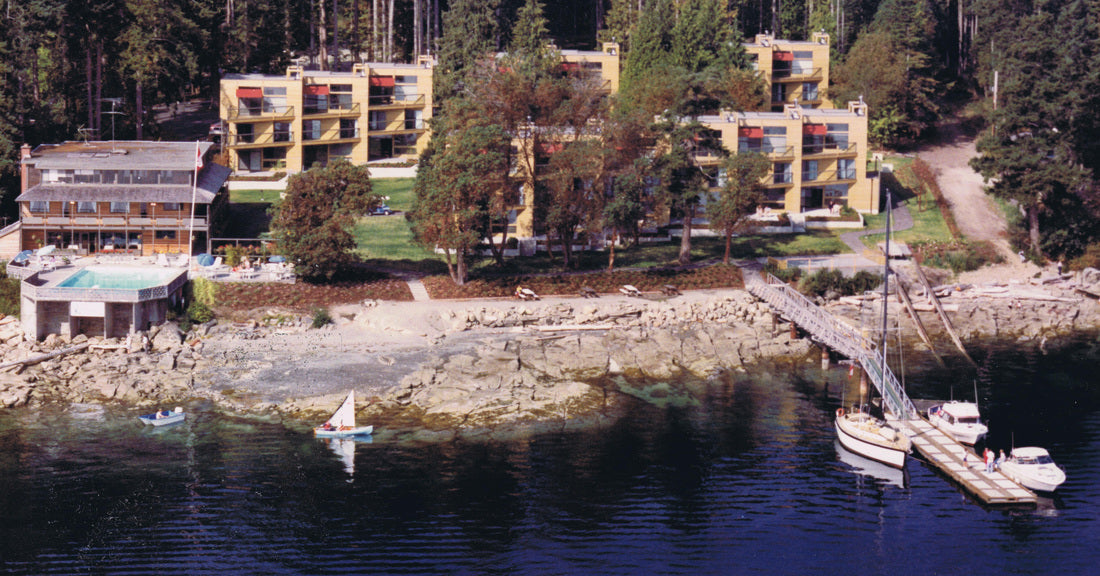
A $3.5 million waterfront resort featuring 30 luxury condominium residences on the coast of Vancouver Island. Designed by architect Lex George, Inn...
Read more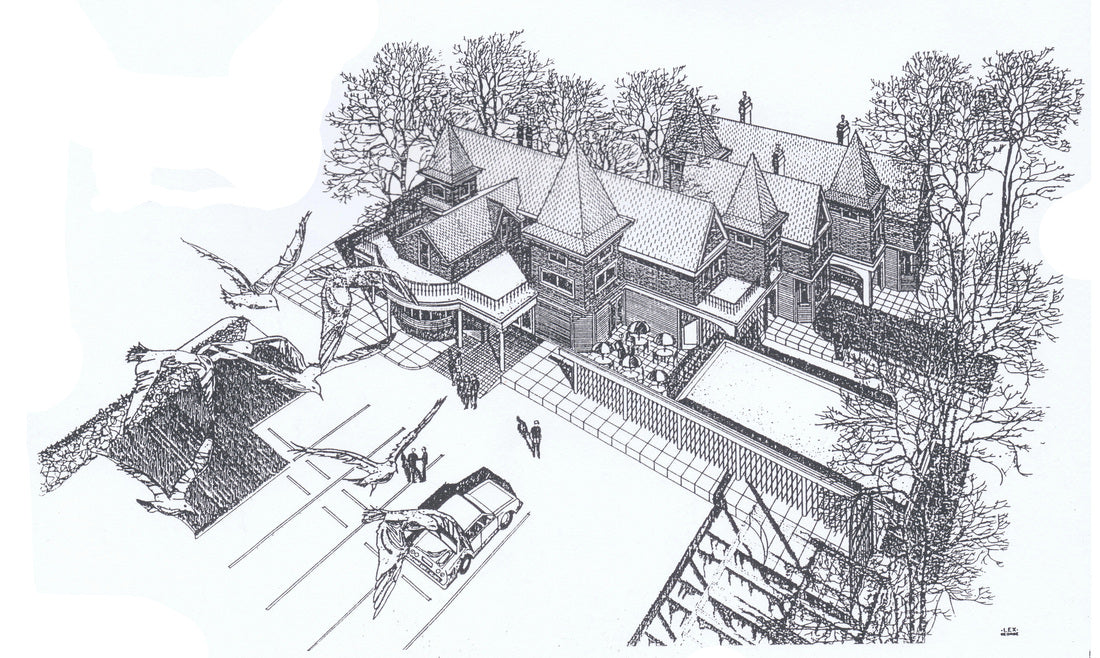
A renovation and expansion of a historic Queen Anne-style residence into Christie's Carriage House Pub in Victoria, British Columbia. The project c...
Read more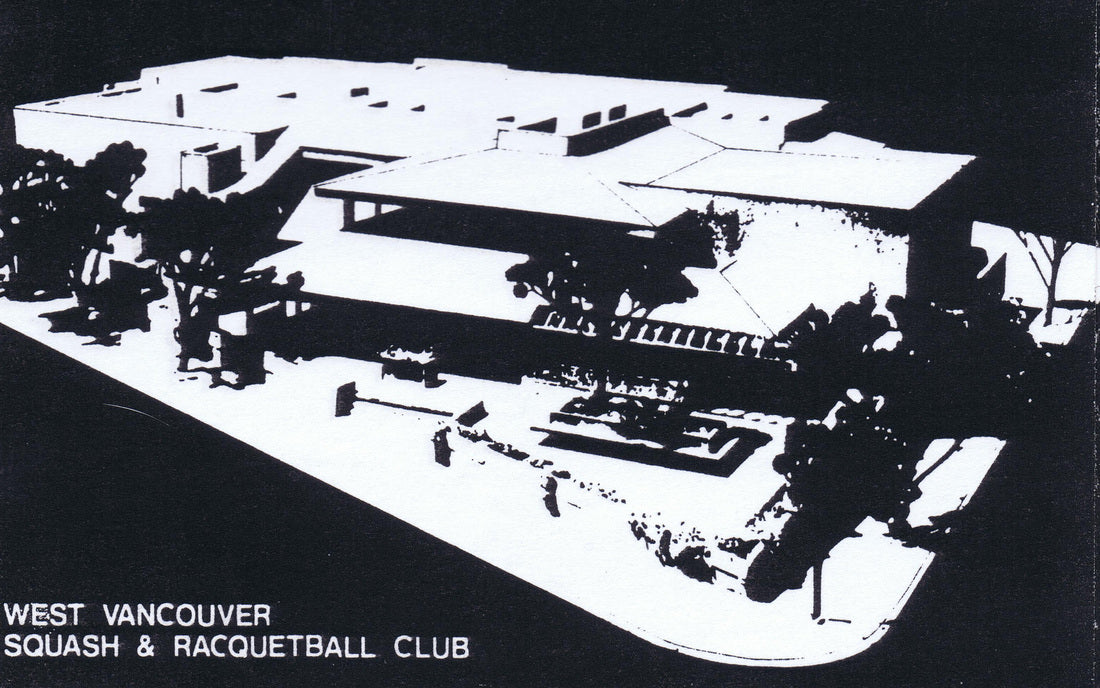
A private athletic club designed for West Vancouver featuring eight squash and racquetball courts, underground parking, and member amenities. Compl...
Read more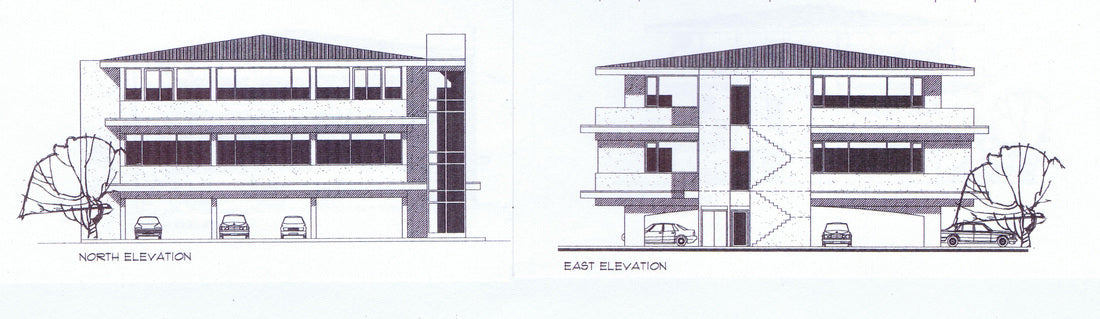
A conceptual 12,000-square-foot speculative office building designed for a private developer in Courtenay, British Columbia. The proposal features ...
Read more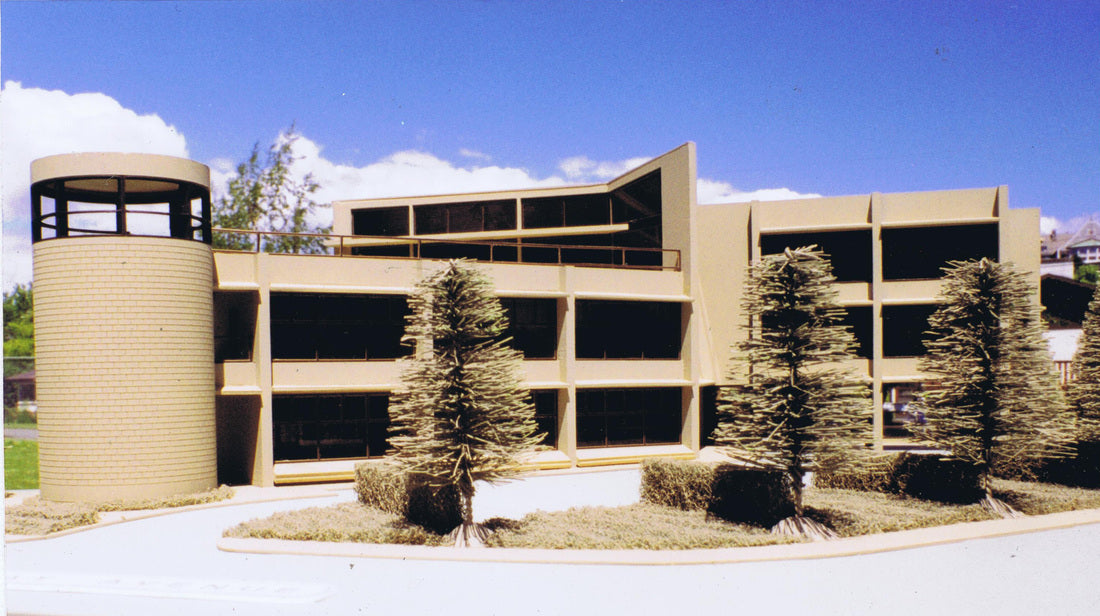
A conceptual 23,000-square-foot corporate headquarters designed for Chew Excavating in Victoria, British Columbia. The three-story mixed-use propos...
Read more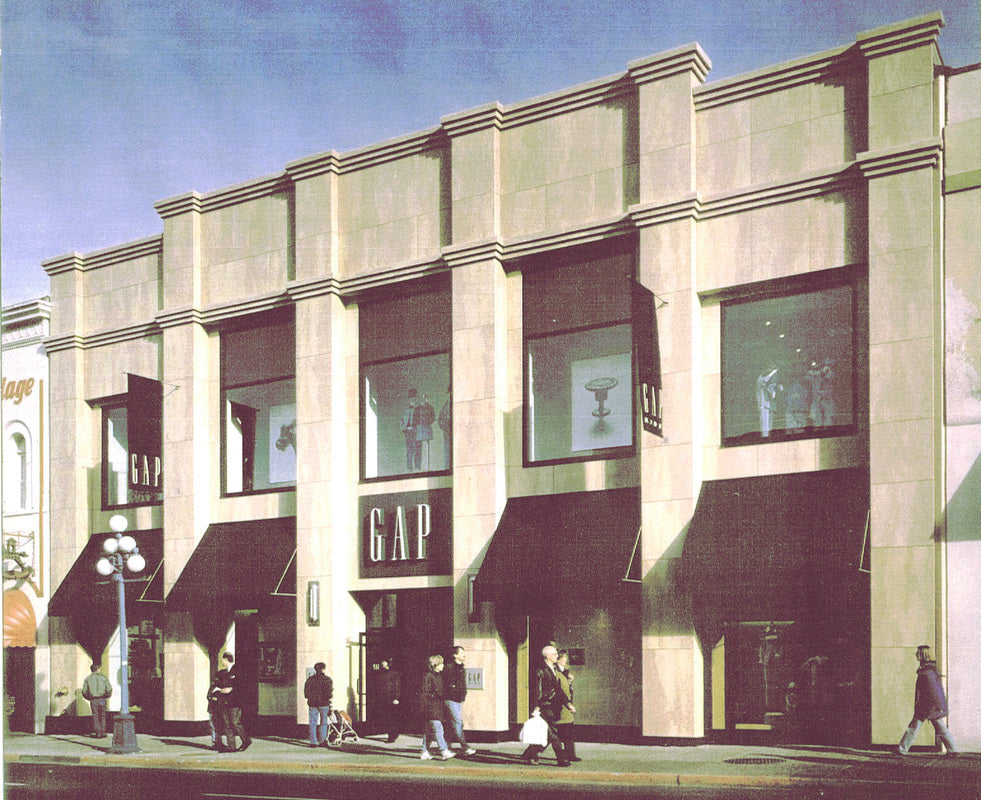
A 13,000-square-foot flagship retail store designed for GAP and GAP Kids in downtown Victoria, British Columbia. Completed by architect Lex George ...
Read more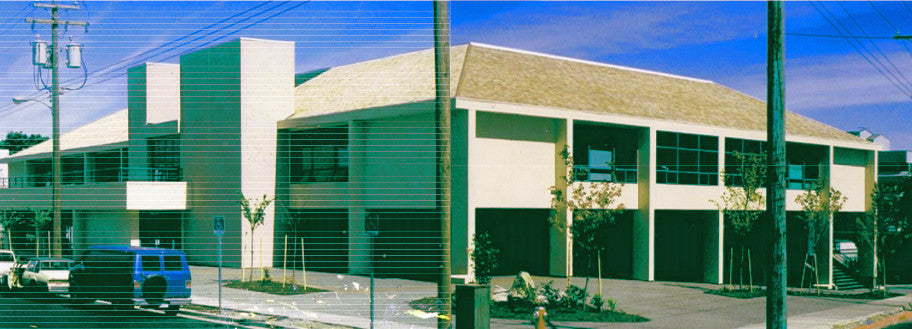
A 30,000-square-foot government office building designed for a private developer in Nanaimo, British Columbia. Anchored by the Ministry of Social S...
Read more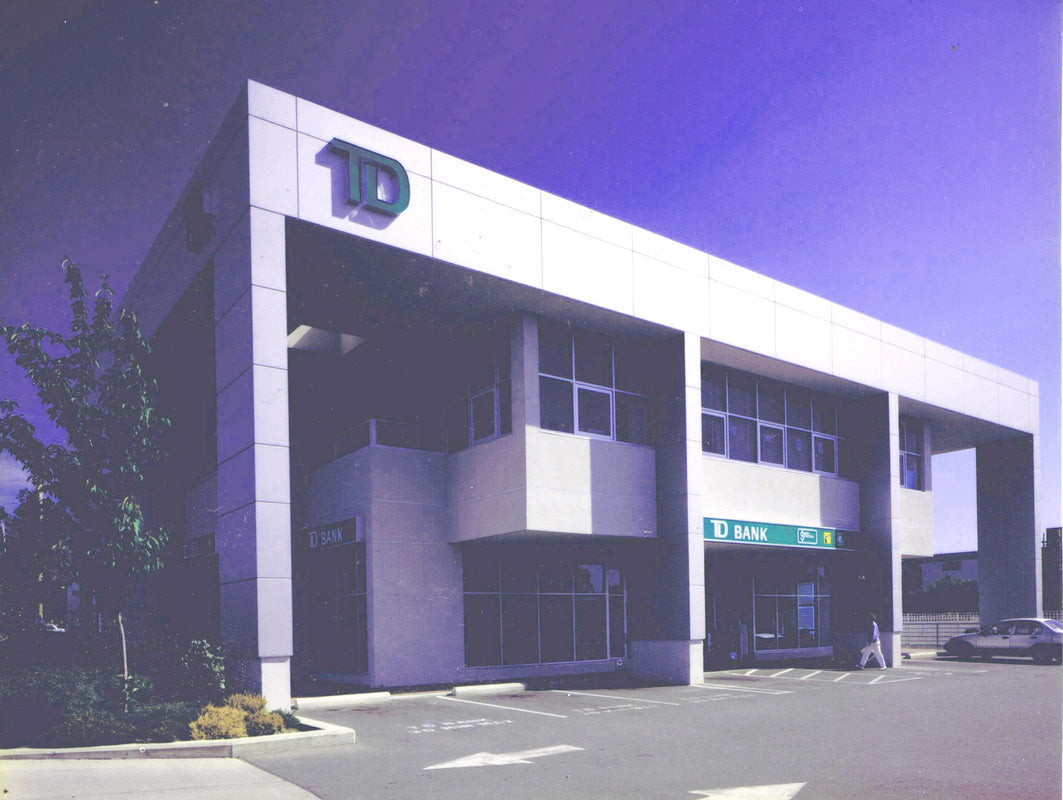
A 10,000-square-foot mixed-use commercial building in Victoria, British Columbia, designed for a private developer with a Toronto Dominion Bank bra...
Read more
A conceptual 32,000-square-foot Class A office building designed for Viera, Florida. Created by Lex George while with Building Management Systems I...
Read more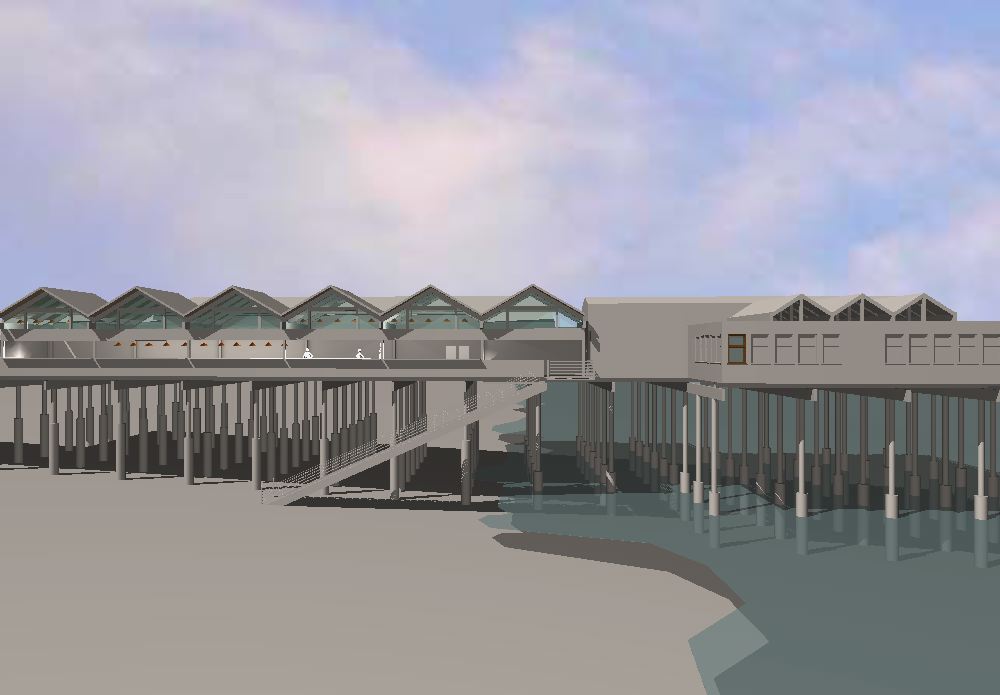
A conceptual renovation study for the iconic Cocoa Beach Pier that reimagines its restaurant and entertainment spaces with contemporary architectur...
Read more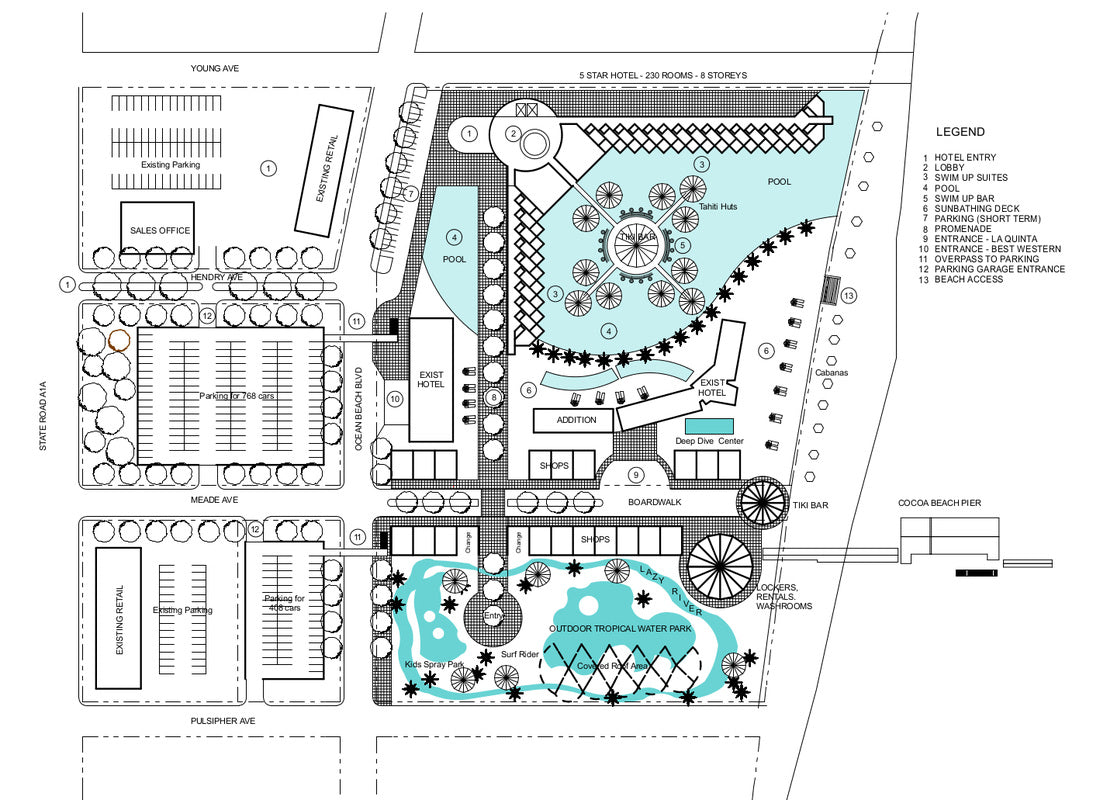
A visionary $150 million resort proposal adjacent to Cocoa Beach Pier featuring luxury hotels, shopping, a tropical water park, structured parking,...
Read more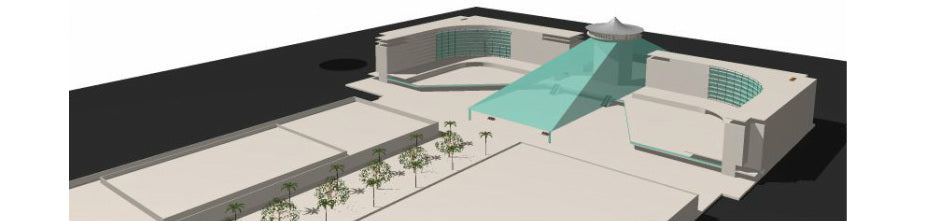
A visionary $300 million hospitality development proposed for Port Canaveral, featuring luxury hotels, a convention center, structured parking, ret...
Read more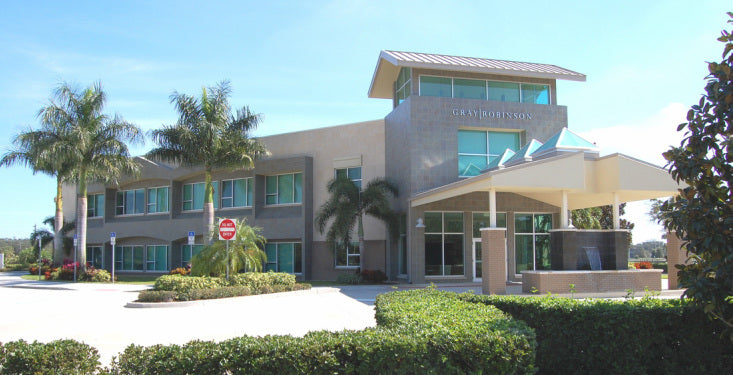
A contemporary 16,000-square-foot legal office designed for GrayRobinson in Melbourne, Florida. Completed by architect Lex George while with Buildi...
Read more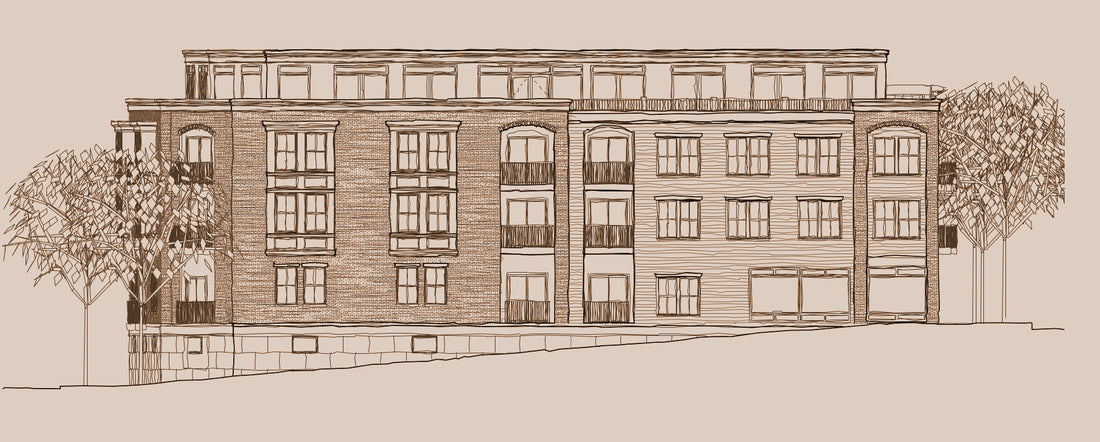
A 30,000-square-foot mixed-use development combining condominiums and street-level retail, designed to complement Gloucester's historic downtown wh...
Read moreExperience
40+ Years of Architectural Practice
Projects Throughout the U.S. & Canada
Hospitality • Commercial • Residential • Civic
Recognition
Award-Winning Architecture